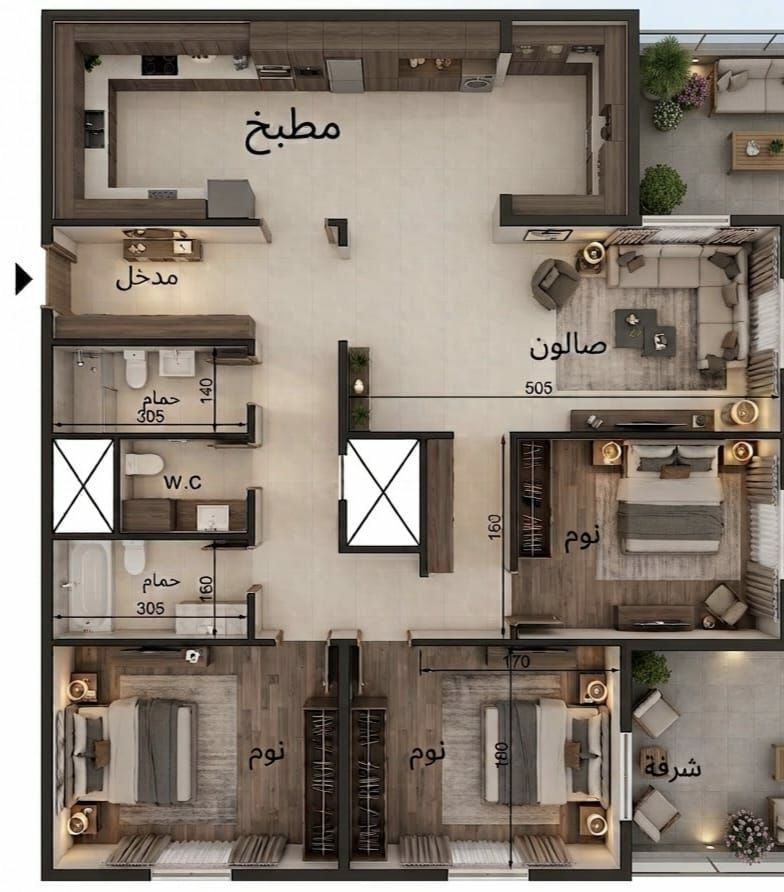
 Unit 7
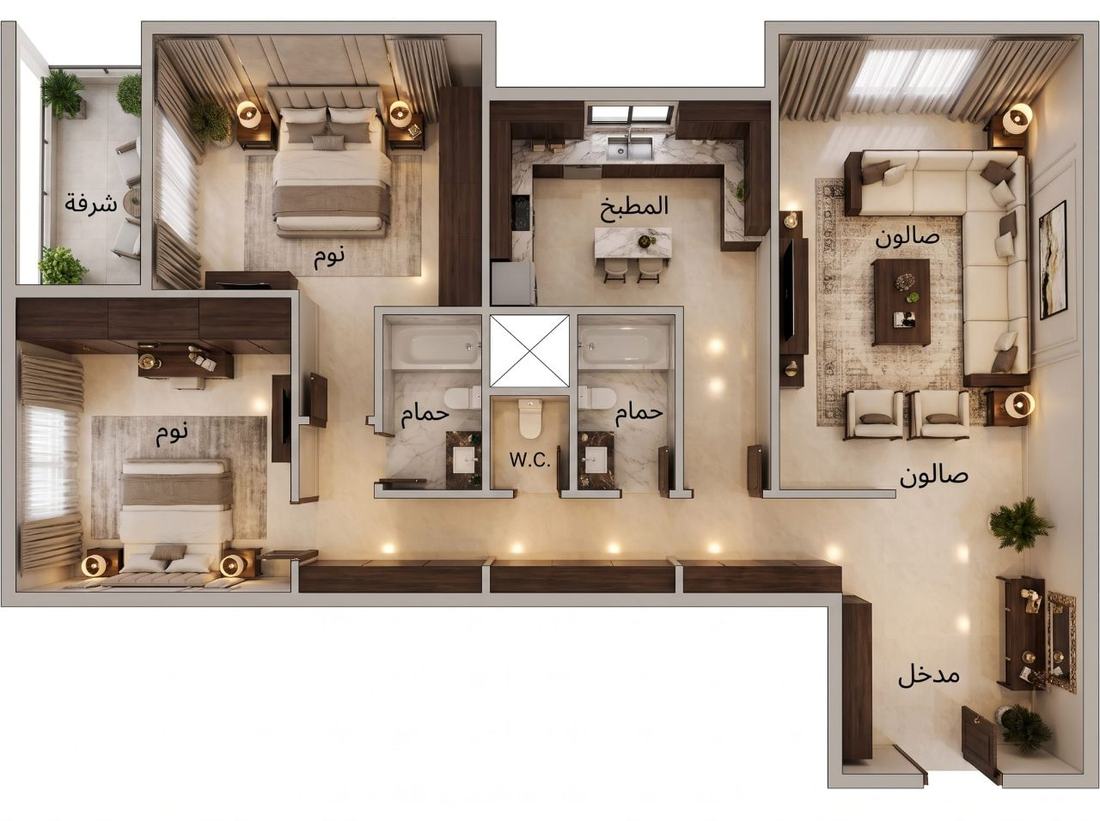
- Area
- ≈ 170 m²
- Bedrooms
- 2
- Bathrooms
- 2 + WC
- Balconies
- 1
Living room · kitchen · entrance hall · one balcony
Estimated sale value ($325 per m²) ≈ $55,250


About the project
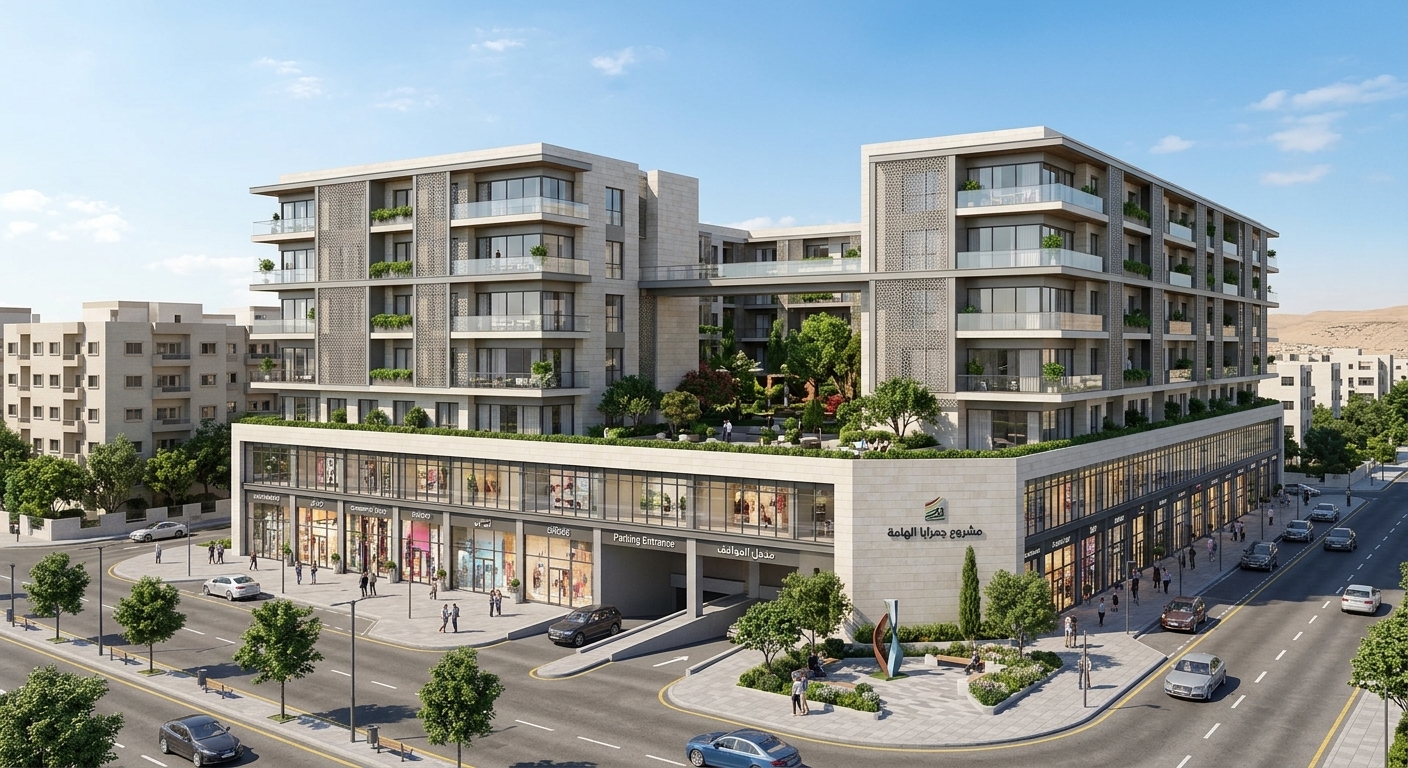
Jamraya Al-Hama brings together 60 residential units above two floors of shops and commercial space, with car parking and a private enclosed inner garden for residents.
Location
Jamraya sits behind Mount Qasioun, northwest of Damascus, between Al-Hama and Qudsaya to the south and Ashrafiyat Al-Wadi to the north.
Units
The typical residential floor holds six units with two or three bedrooms, each with one or two balconies.
Simplified typical floor plan — tap a unit number
Unit 7
Living room · kitchen · entrance hall · one balcony
Estimated sale value ($325 per m²) ≈ $55,250
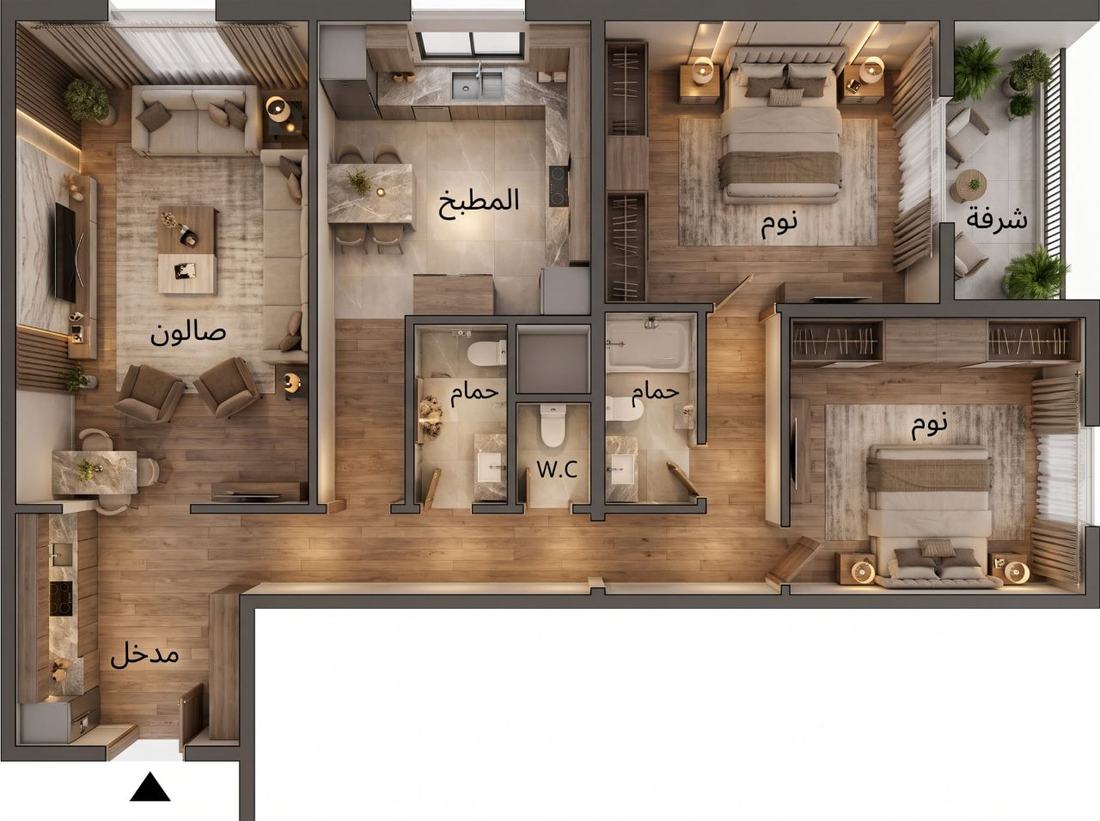 Unit 8
Living room · kitchen with dining nook · entrance hall · one balcony
Estimated sale value ($325 per m²) ≈ $55,250
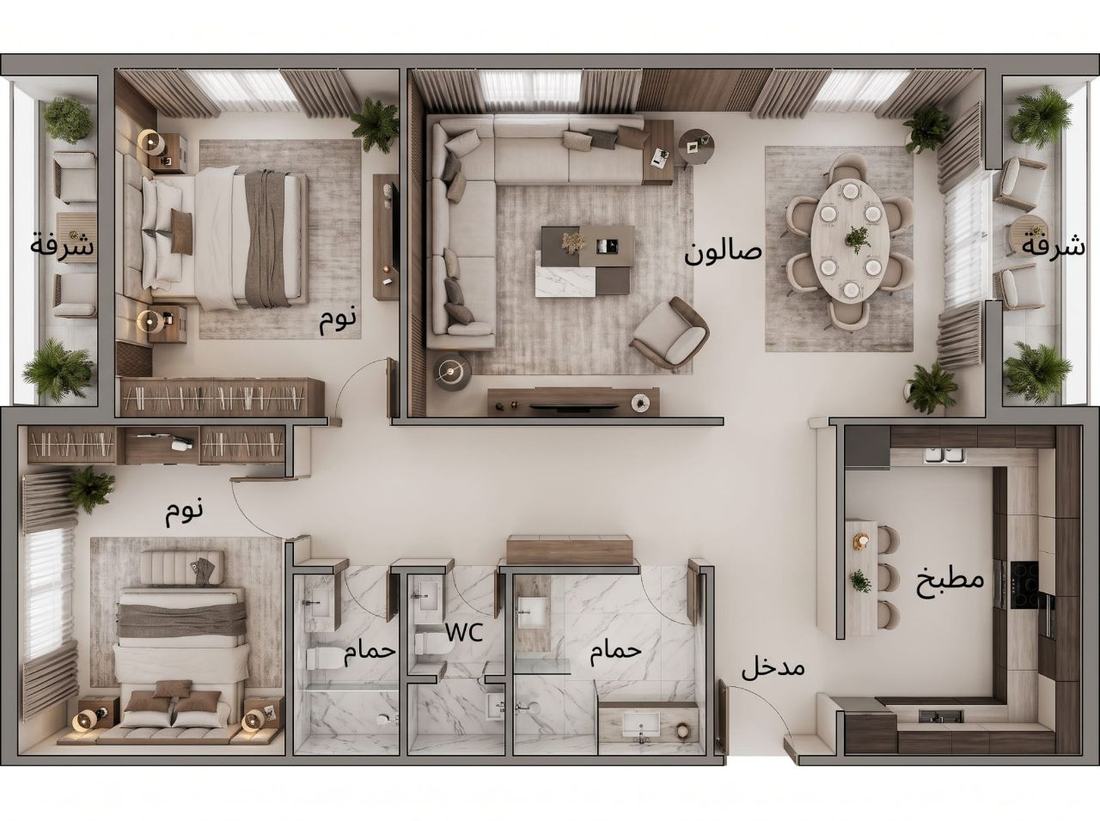 Unit 9
Living and dining · kitchen · entrance hall · two balconies
Estimated sale value ($325 per m²) ≈ $66,625
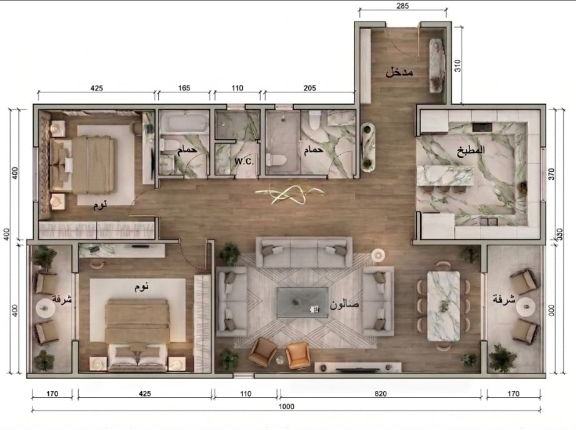 Unit 10
Living and dining · kitchen · entrance hall · two balconies
Estimated sale value ($325 per m²) ≈ $66,625
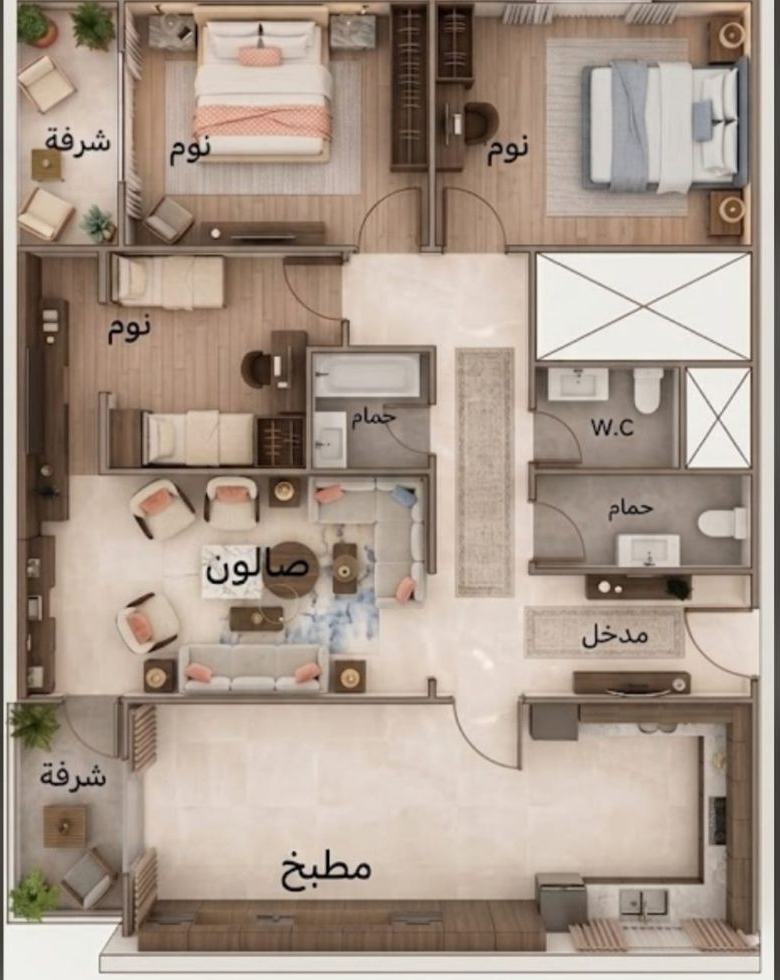 Unit 11
Living room · large kitchen · entrance hall · two balconies
Estimated sale value ($325 per m²) ≈ $74,750
 Unit 12
Living room · large kitchen · entrance hall · one balcony
Estimated sale value ($325 per m²) ≈ $74,750
Areas are approximate, including walls and balconies, taken from the architectural plan.
Why this project
Only 8 km from Damascus with direct access to the Northern Ring Road.
Homes, retail, parking and an inner garden, which makes units more attractive at sale.
Manzil Al-Binaa develops and builds in-house, controlling cost, quality and schedule directly.
18 months from permit to sale, with profits paid in instalments as units sell.
Investment
Per the project study: 20% average annual return and 30% cumulative over 18 months. Figures are estimates, not guarantees.
Per the project study: 20% average annual return and 30% cumulative over 18 months. Figures are estimates, not guarantees.
How it works
Choose your shares and sign the investment agreement.
$25,000 per share.
Manzil Al-Binaa develops and builds with its own team.
At an average of $325 per m².
Capital and profit are paid in instalments tied to unit sales.
Timeline
All financial figures, areas and timeframes are estimates based on the project study and may change. Expected returns are not guaranteed; investment is subject to the signed agreement.
Interested in this project? Talk to our team.